Moradia T5 para Venda em Moita
699.900 €
Tipo
Moradia
Negócio
Venda
Ano de Construção
2026
Quartos
5
Casas de Banho
3
Área Bruta
262 m²
Área Útil
201 m²
Certificado Energético
D
Área do Terreno
427 m²
A Casa para Todas as Fases da Vida: Moradia T4+1 no Centro da Moita
Há casas que se compram para uma fase da vida. Esta compra-se para todas elas.
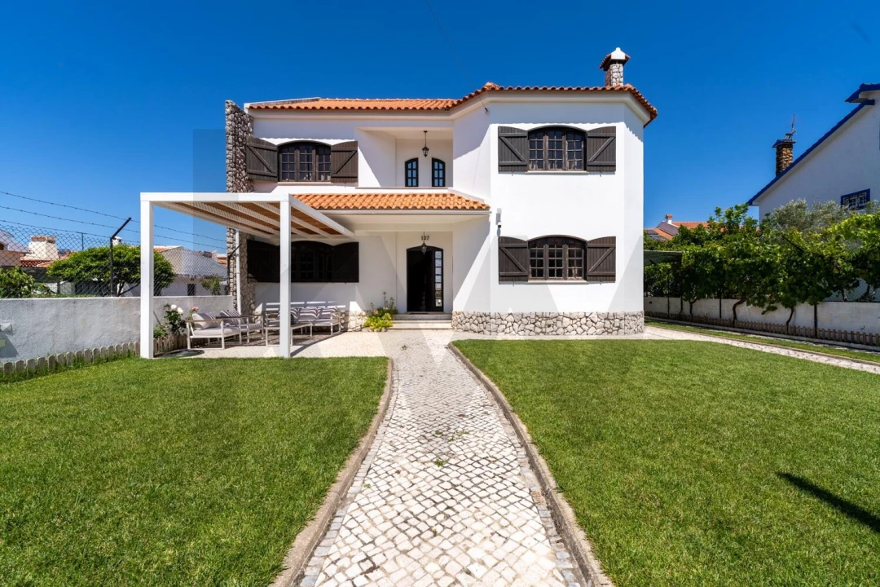
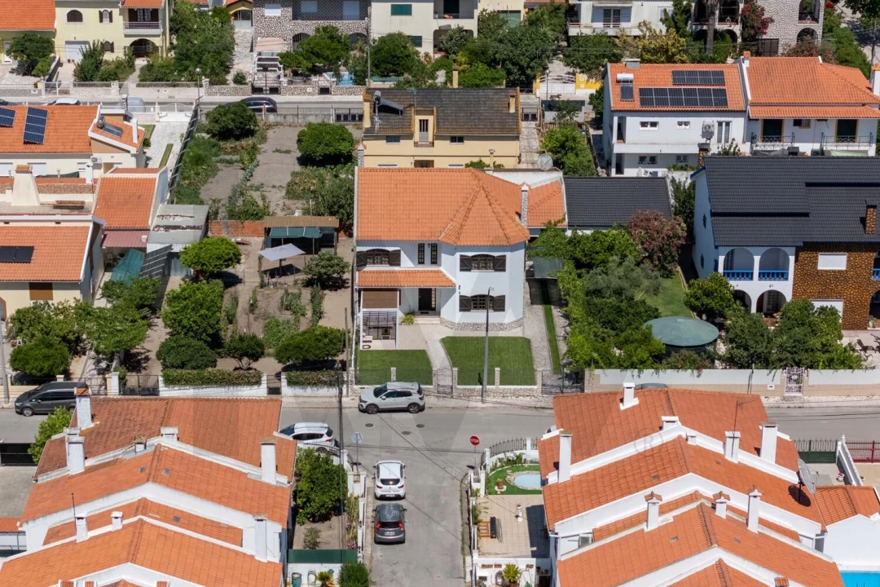
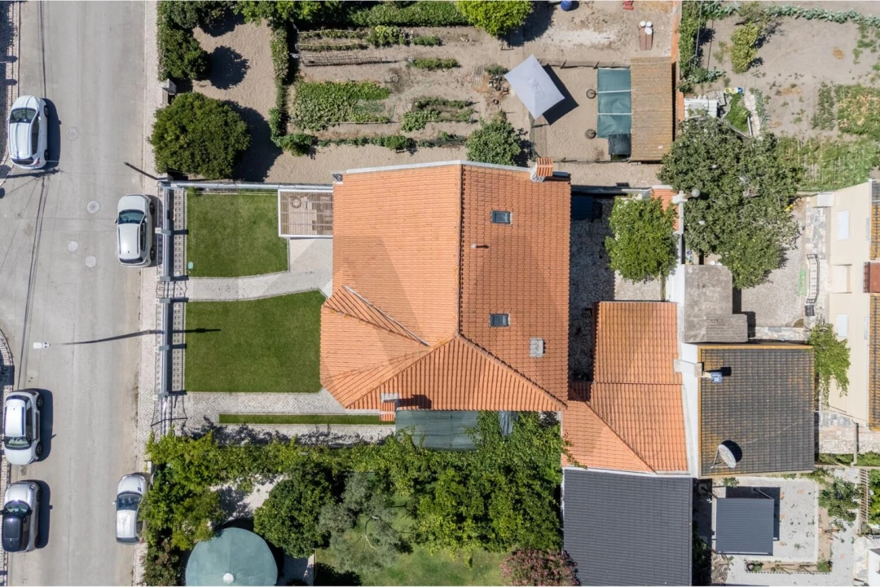
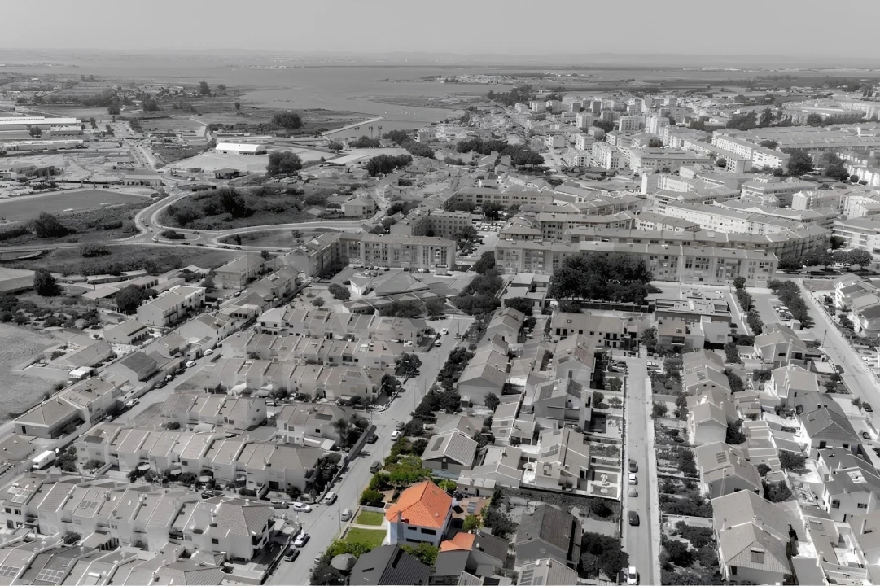
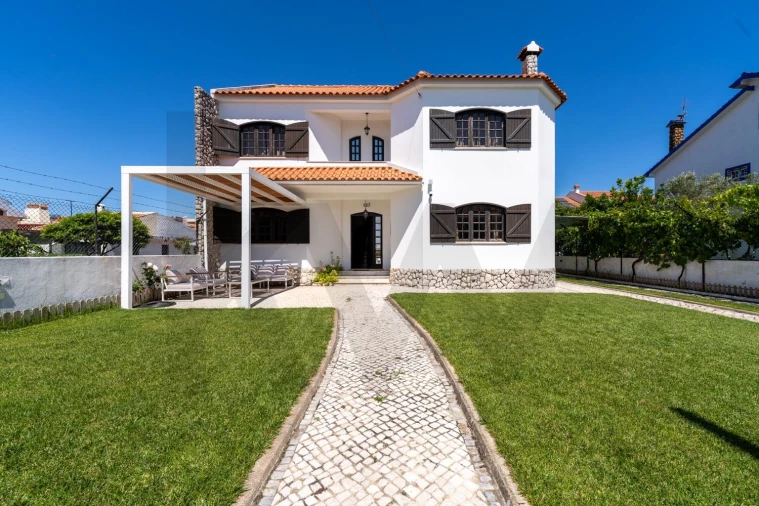
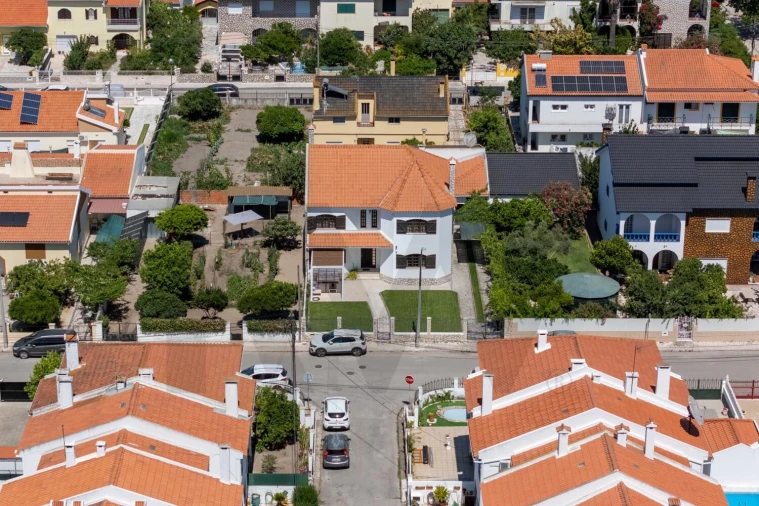
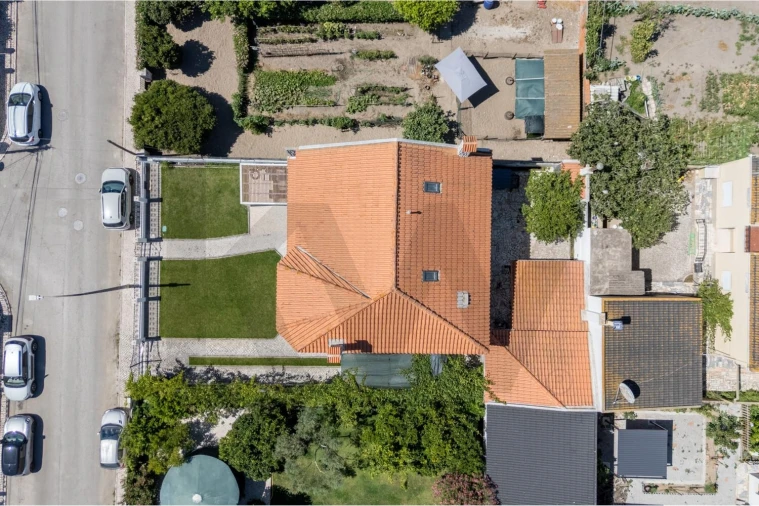
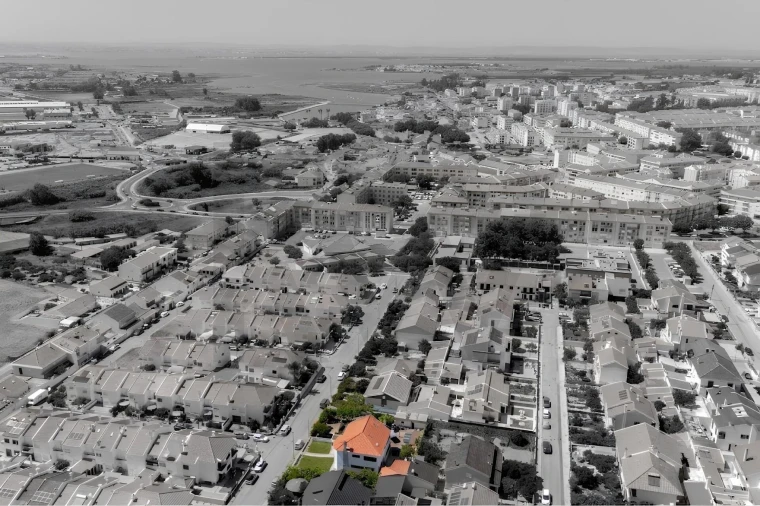
No centro da vila da Moita, a poucos passos de todos os serviços públicos e superfícies comerciais, esta moradia foi pensada para uma família que precisa de espaço a sério — para crescer, para receber, para ter os avós por perto sem ninguém tropeçar em ninguém. São 235 m² de área bruta privativa, num lote de 427 m², distribuídos com uma generosidade que hoje raramente se encontra.
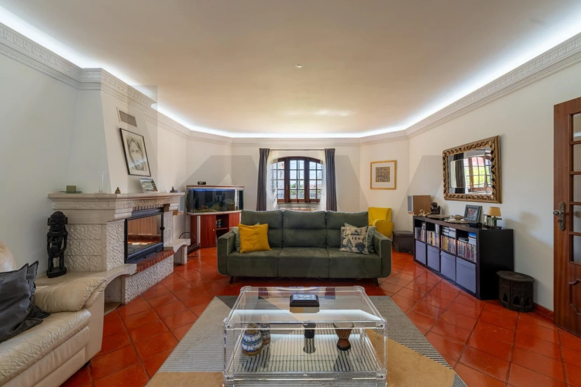
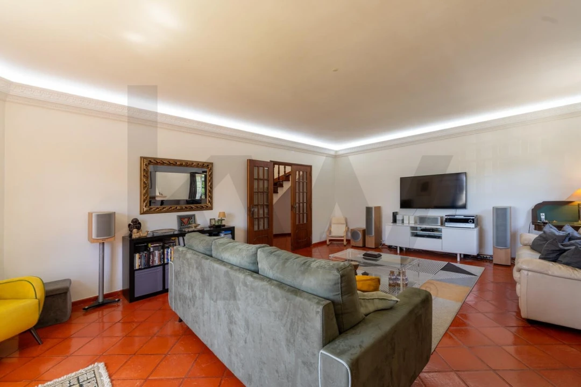
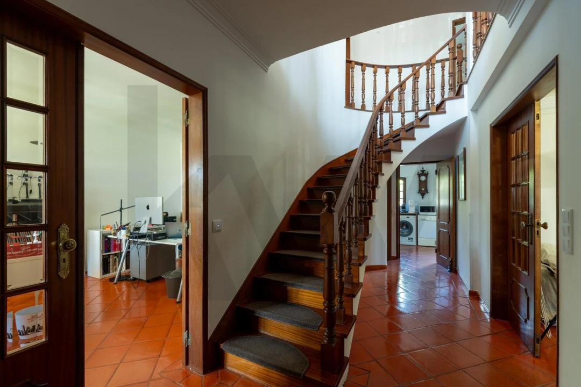
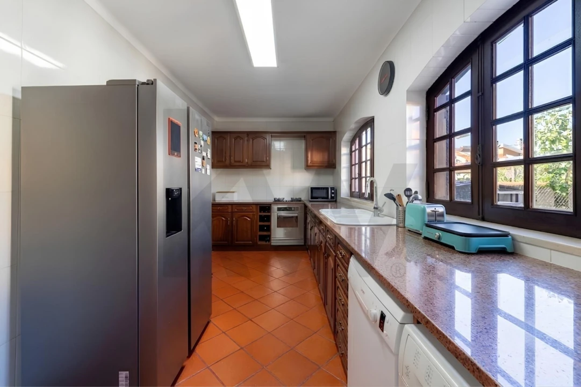
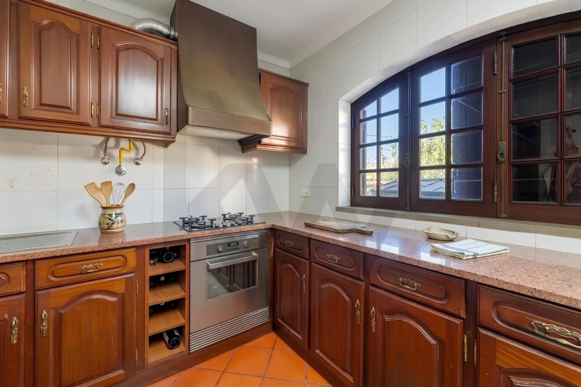
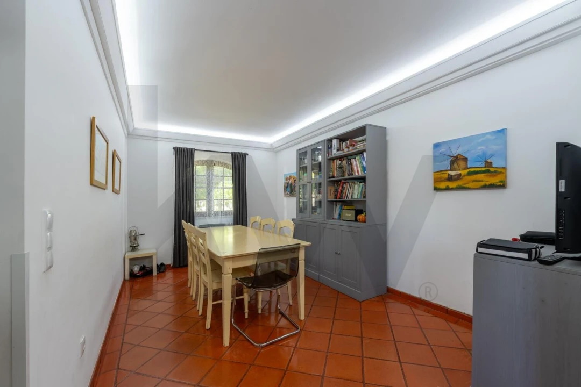
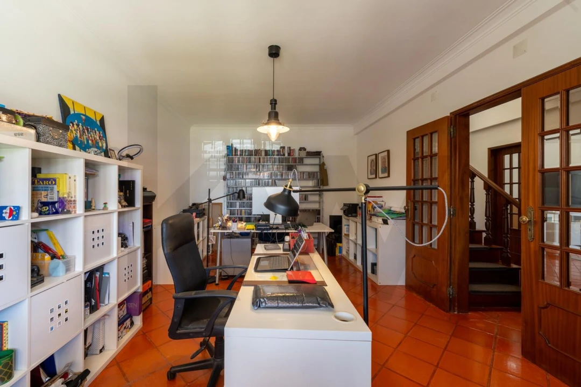
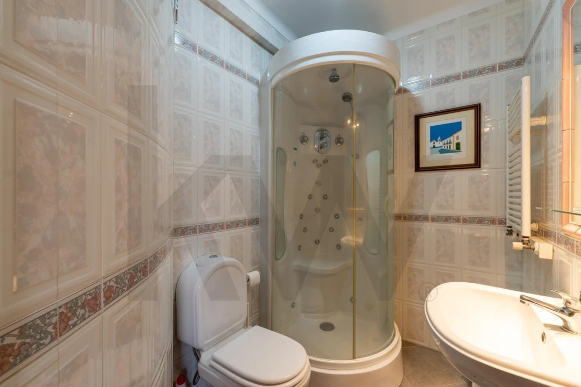
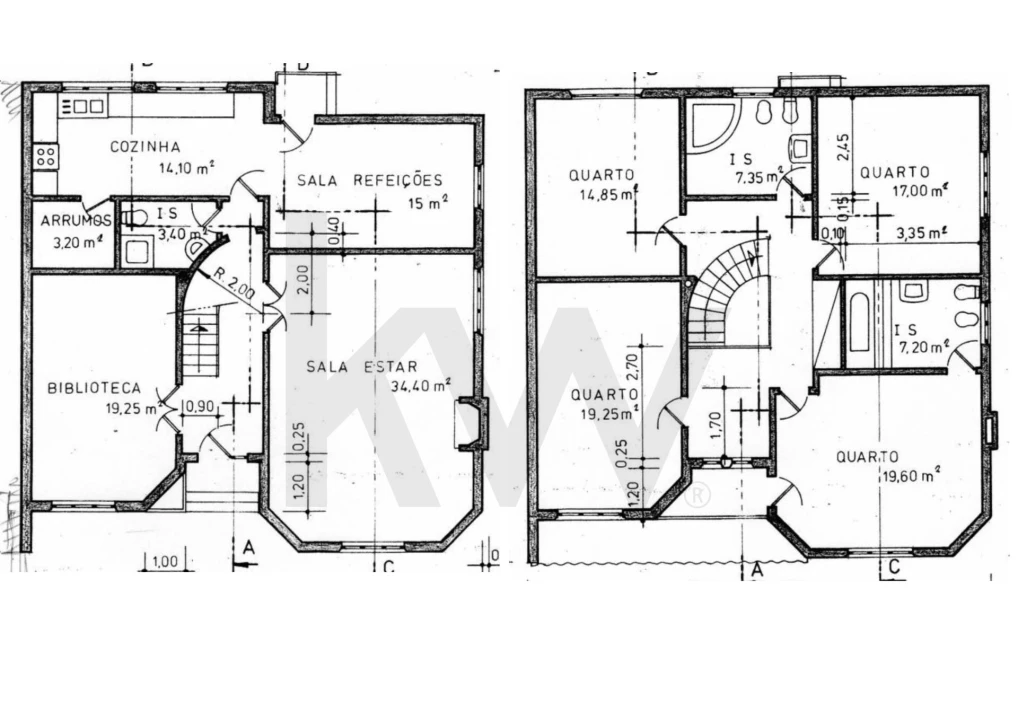
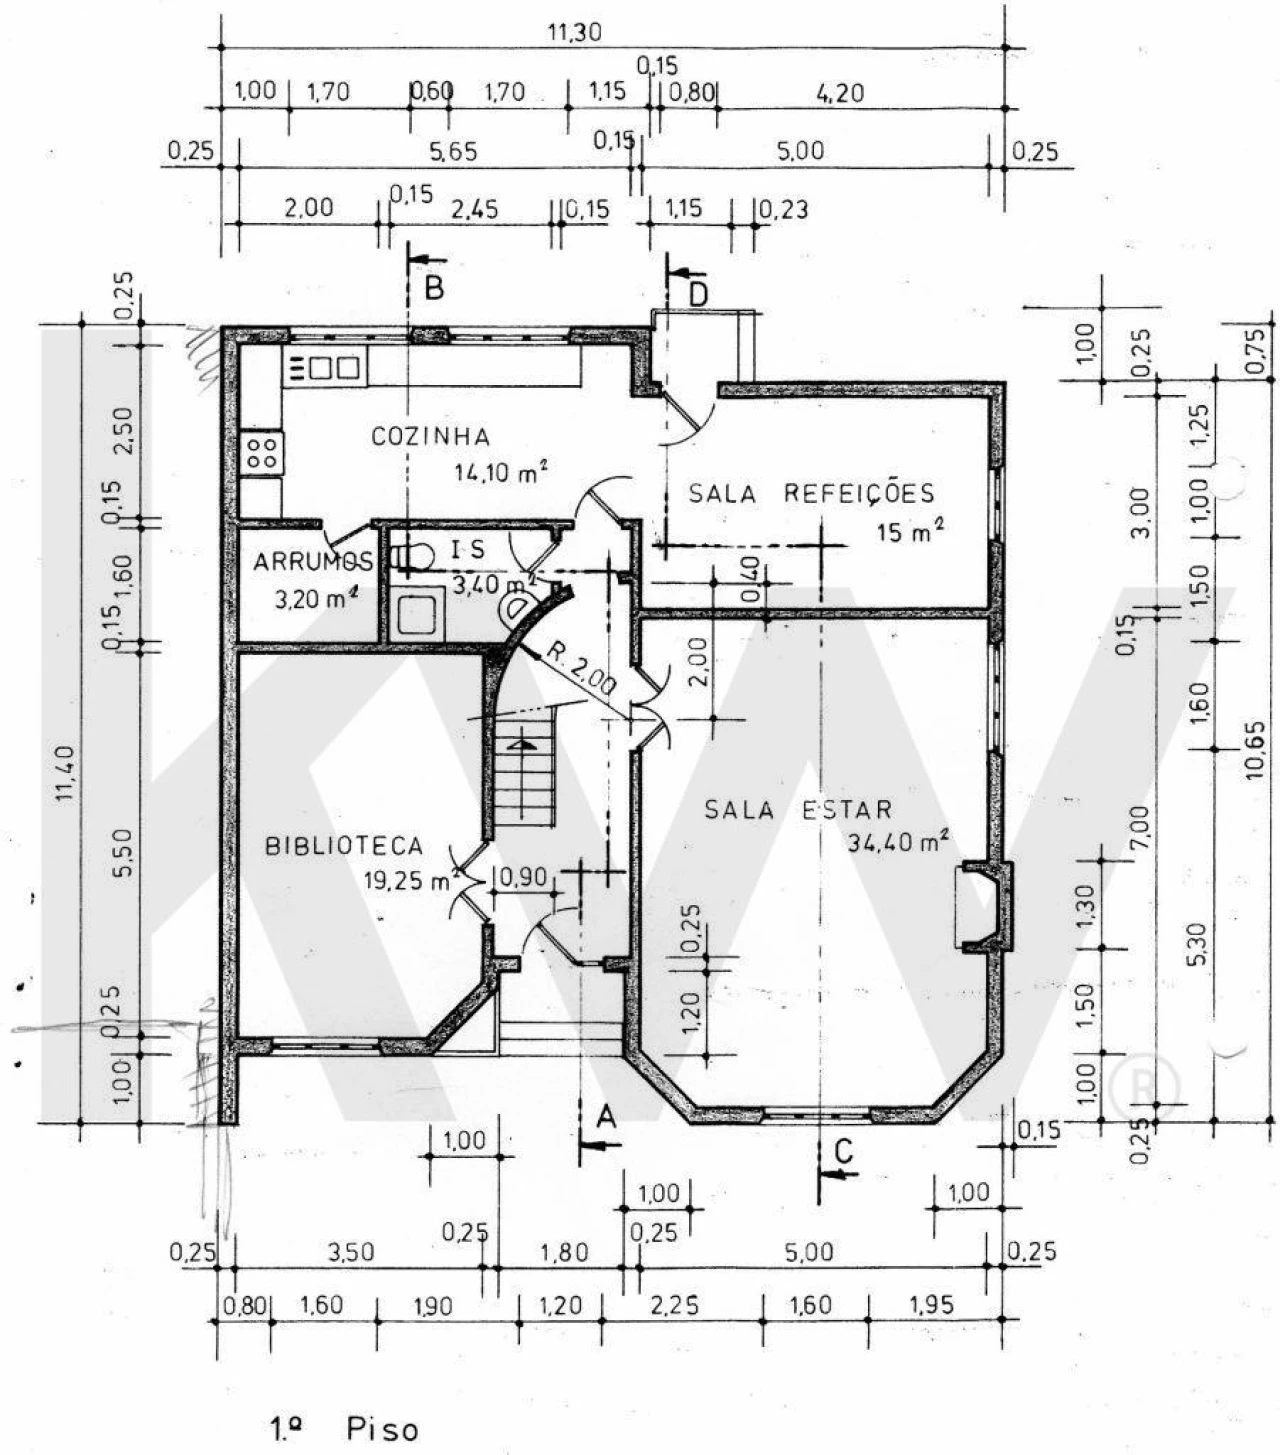
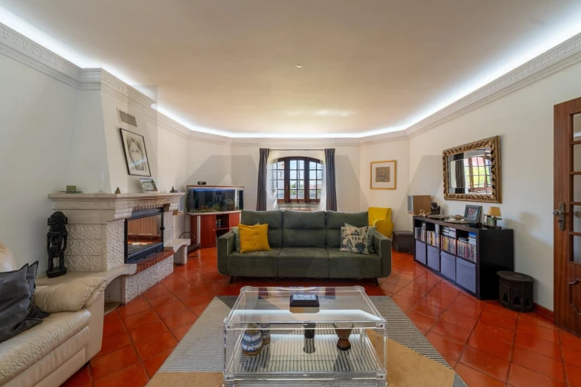
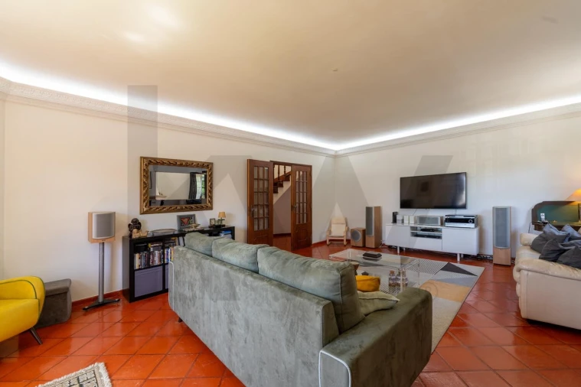
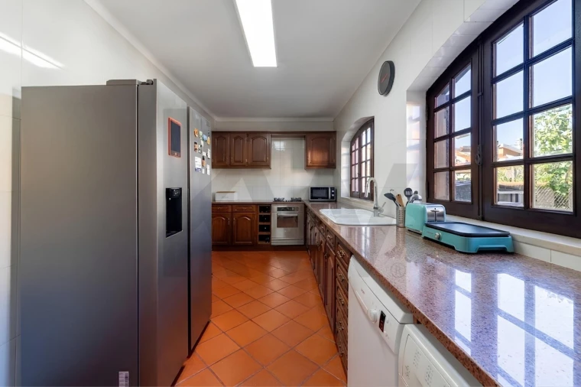
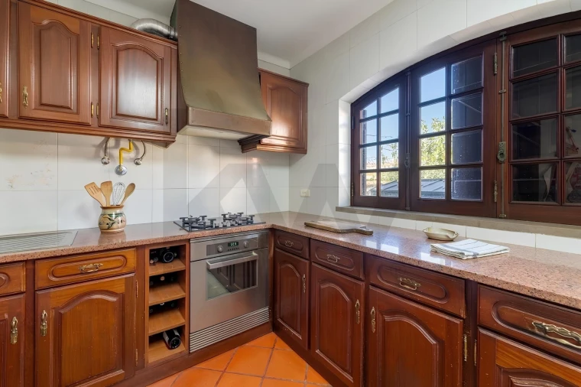
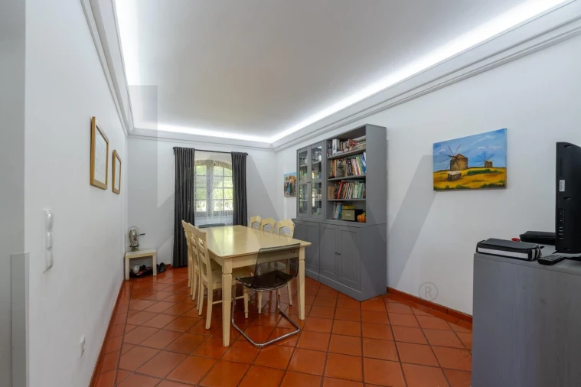
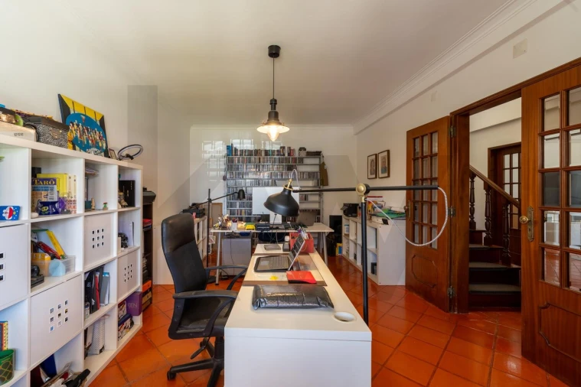
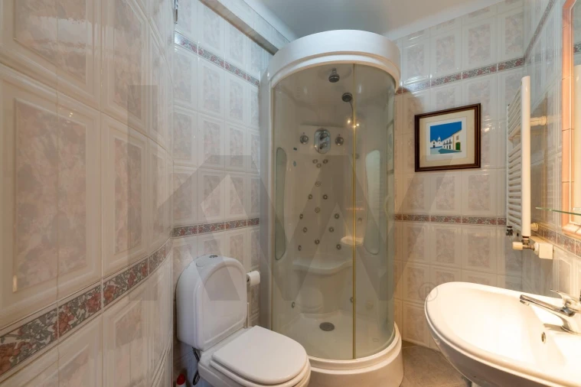
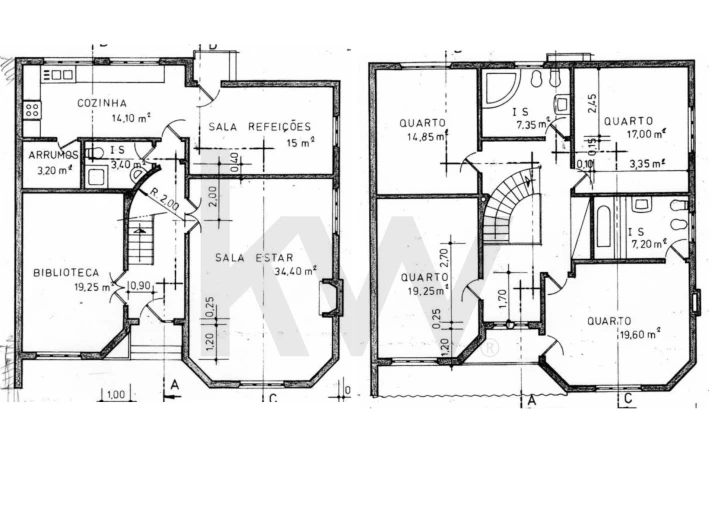
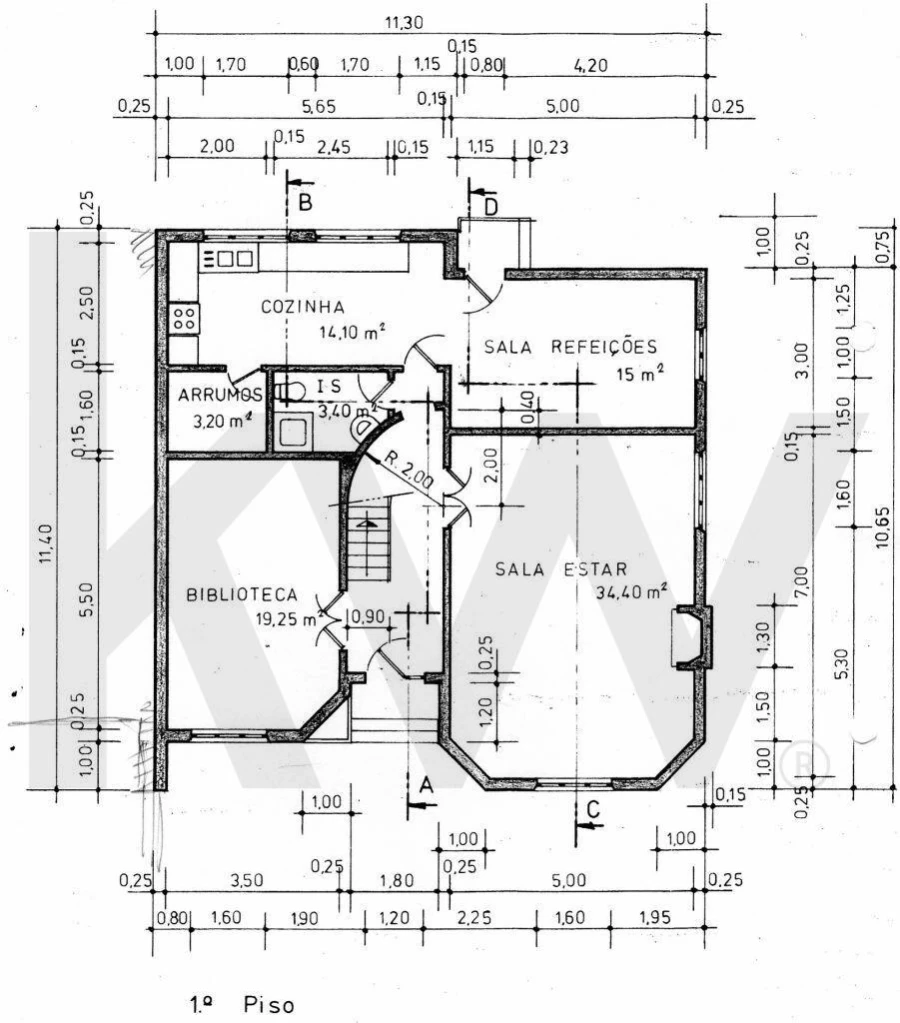
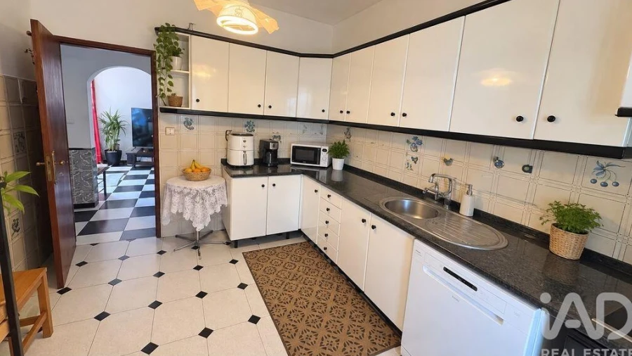
No rés-do-chão fica o coração social da casa. A sala de estar de 34 m², com lareira e pavimento em tijoleira, dá o mote para um piso térreo amplo e acolhedor. A cozinha equipada, com tampo em granito, integra a sala de jantar num só espaço — o género de zona ampla que aguenta um jantar de família inteira sem apertos. Ao lado, um extra que a maioria das moradias não tem: uma biblioteca de 19 m², que serve na perfeição como escritório em casa, sala de estudo ou quinto quarto se a família precisar. E ainda uma despensa generosa e uma casa de banho com cabine de hidromassagem, no piso de baixo.
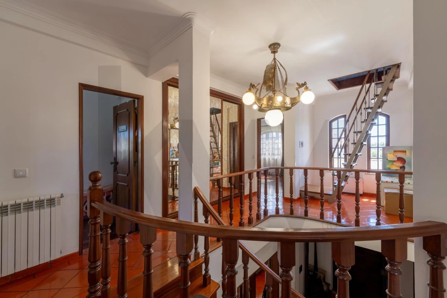
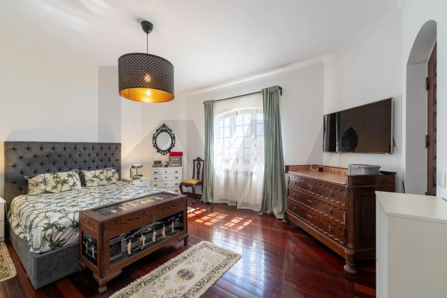
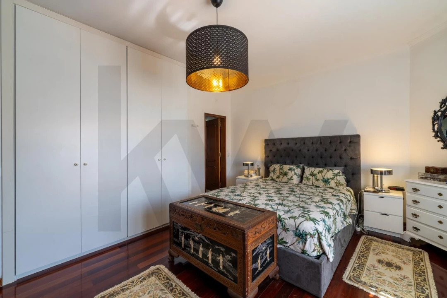
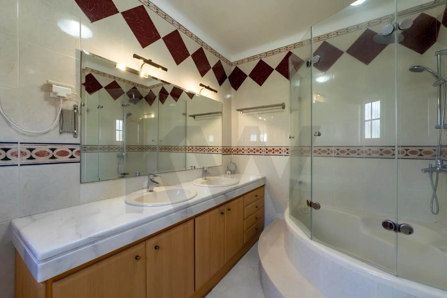
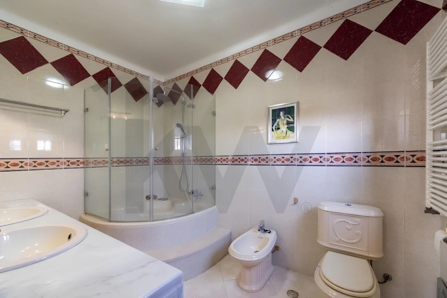
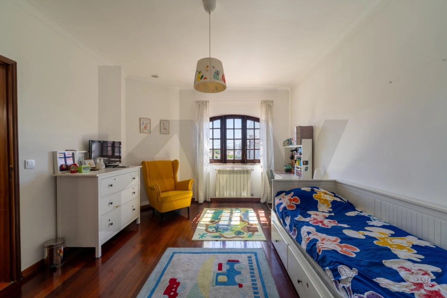
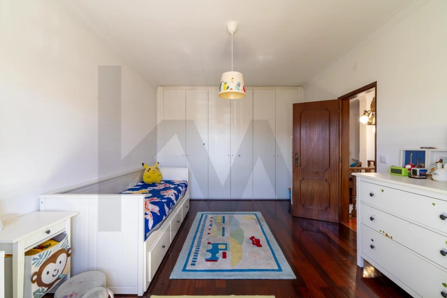
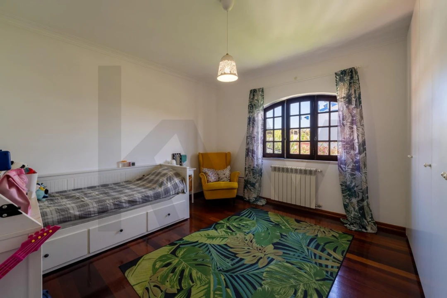
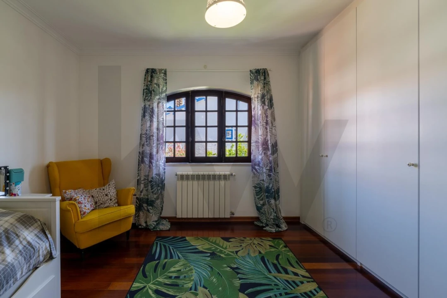
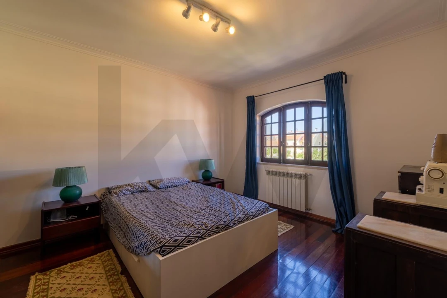
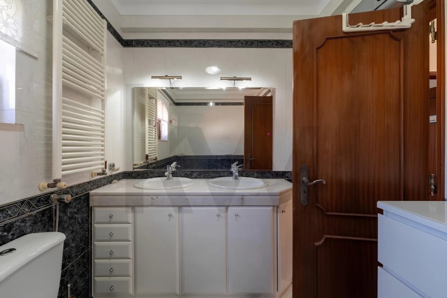
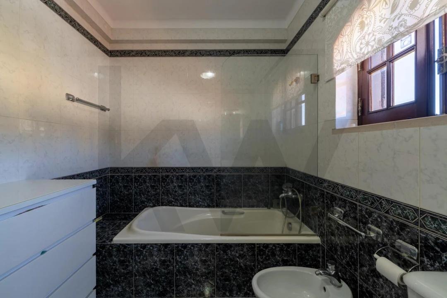
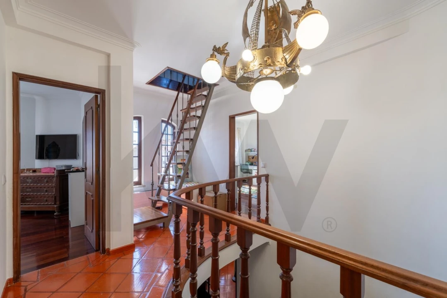
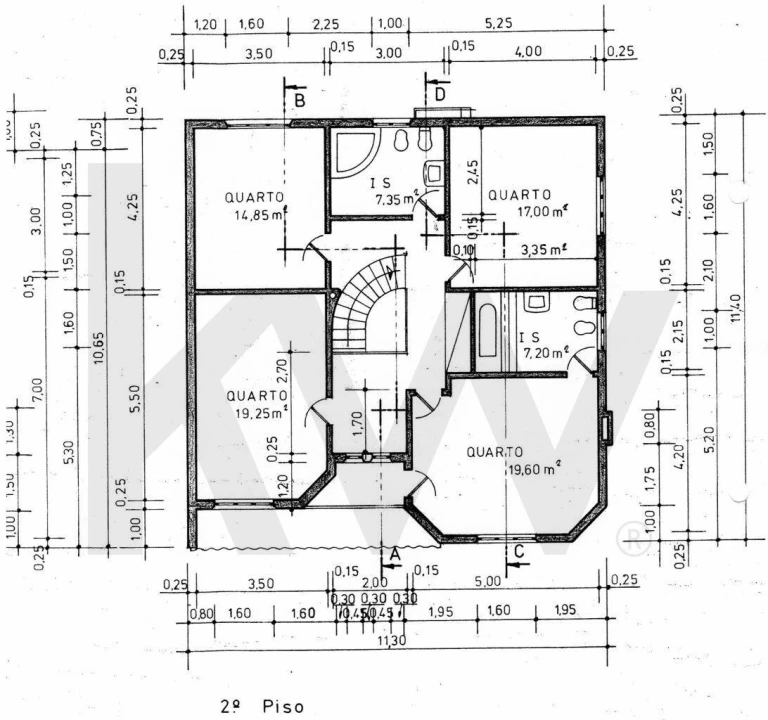
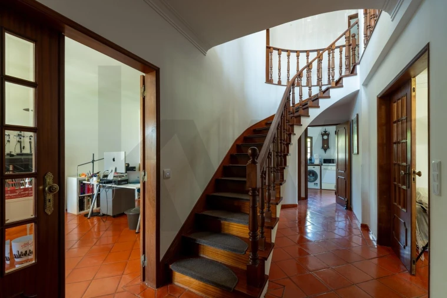
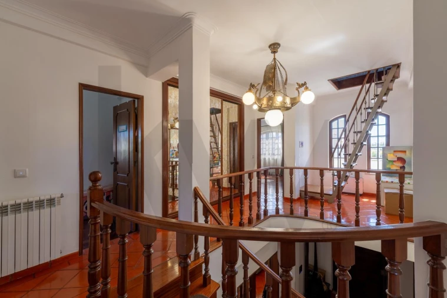
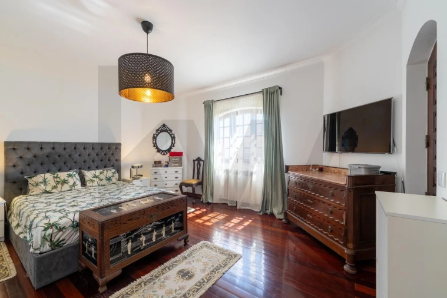
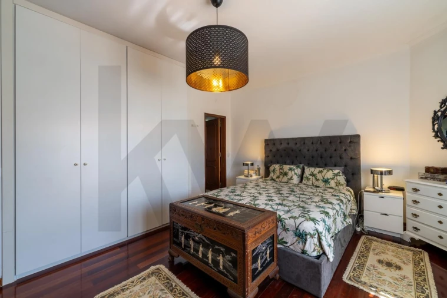
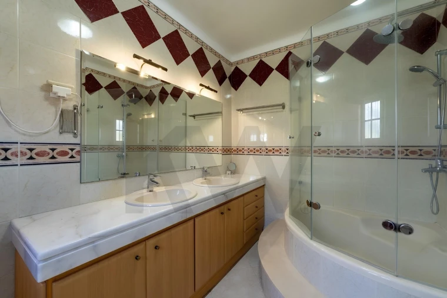
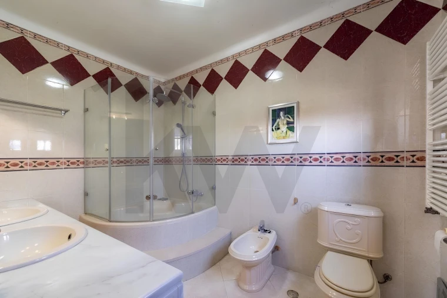
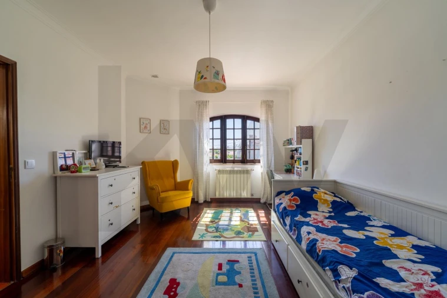
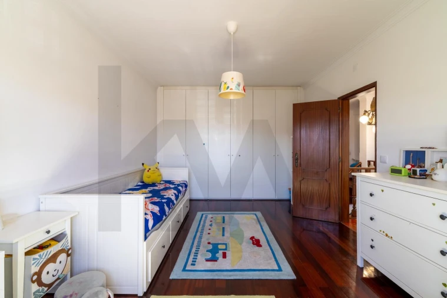
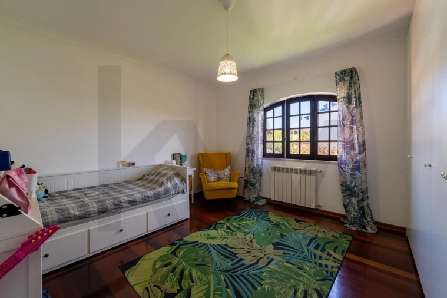
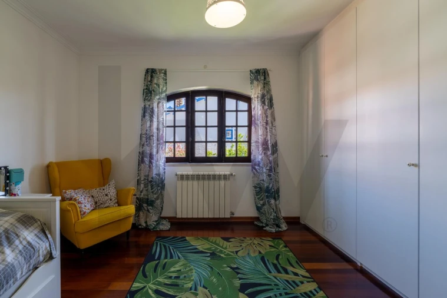
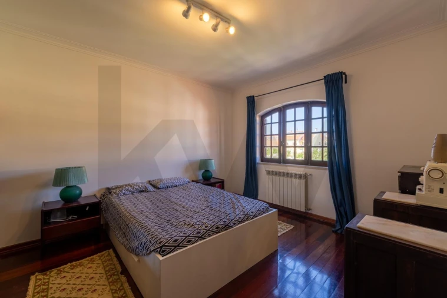
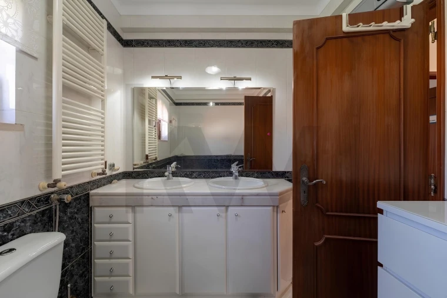
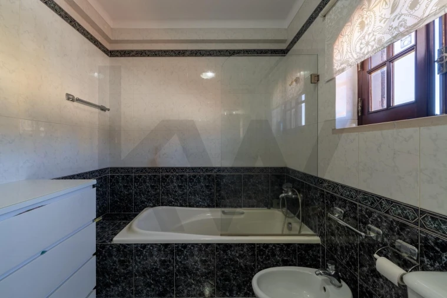
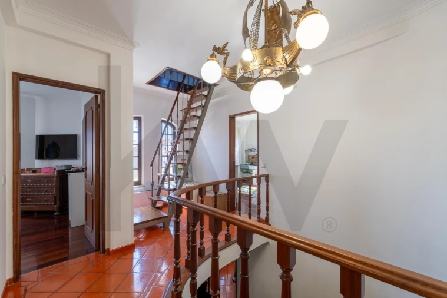
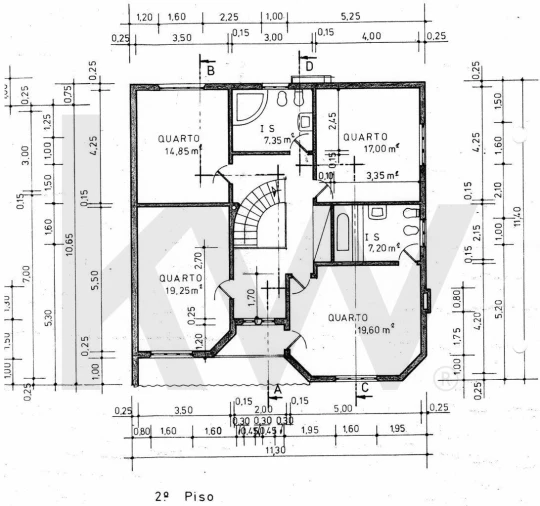
No piso superior, quatro quartos amplos distribuem-se com folga, incluindo uma suite com casa de banho própria que dá aos pais o recolhimento que merecem. Os restantes três quartos, todos com boas áreas, chegam para os filhos e ainda recebem os avós sem ser de passagem. A arrumação está pensada ao pormenor: quatro roupeiros embutidos — três nos quartos e um no corredor do 1.º andar. São três casas de banho na casa, com aquecedor de toalhas, e caixilharia de madeira com portadas clássicas que dão carácter aos quartos.
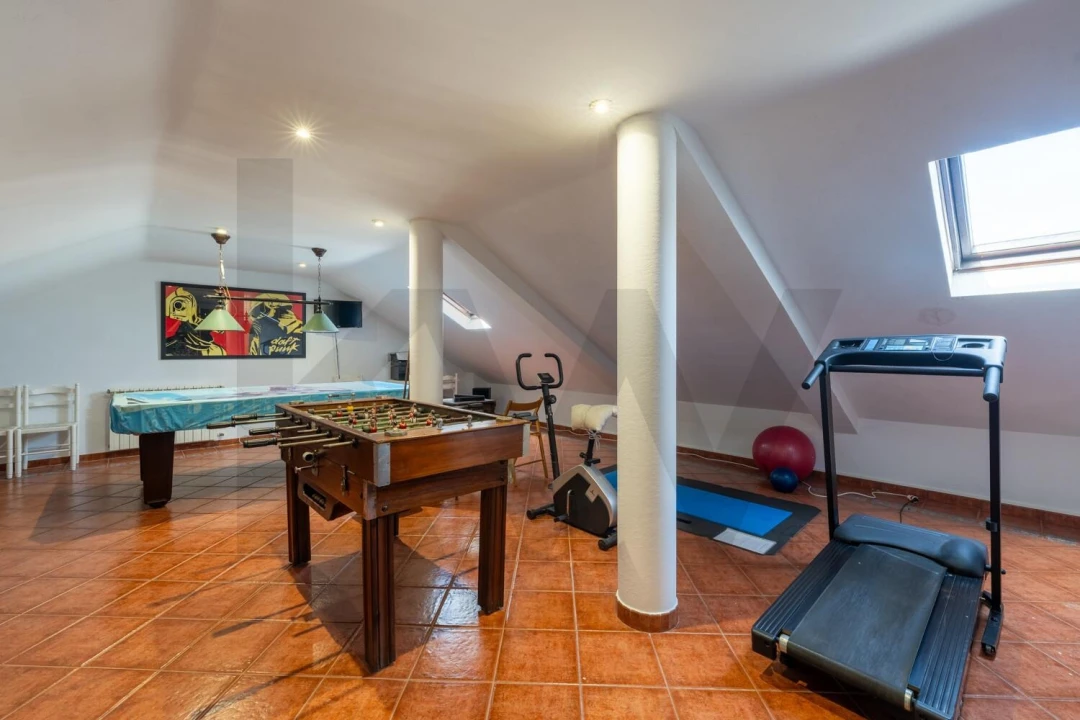
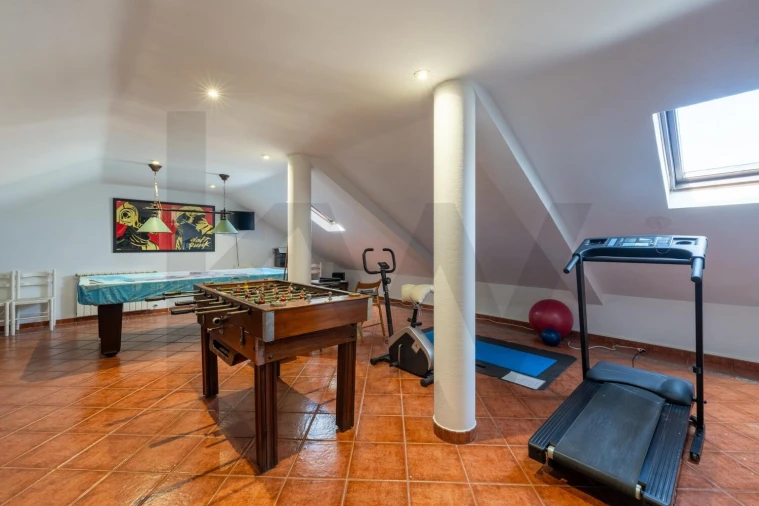
E depois há o sótão — a divisão que faz as famílias apaixonarem-se. Amplo e versátil, hoje serve de sala de jogos e ginásio, com espaço de sobra para matraquilhos, uma mesa de snooker e treino. É aquele metro quadrado a mais que muda o dia a dia: onde os miúdos crescem, os adolescentes recebem amigos, e cada um tem o seu canto.
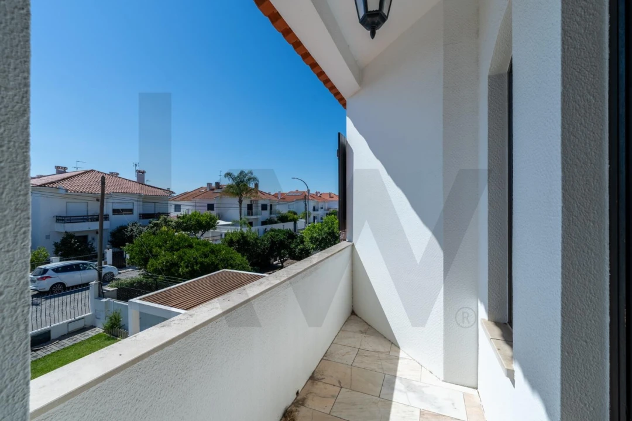
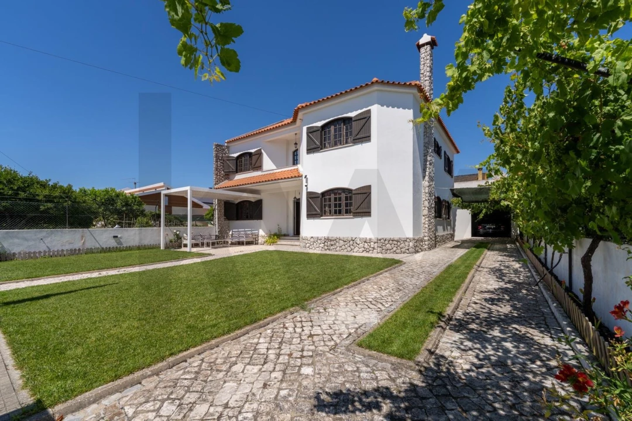
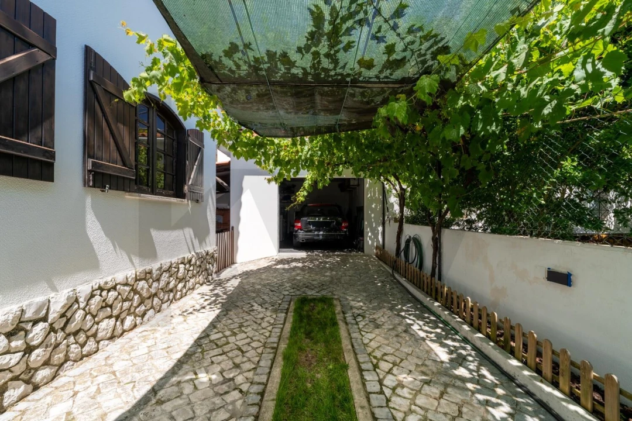
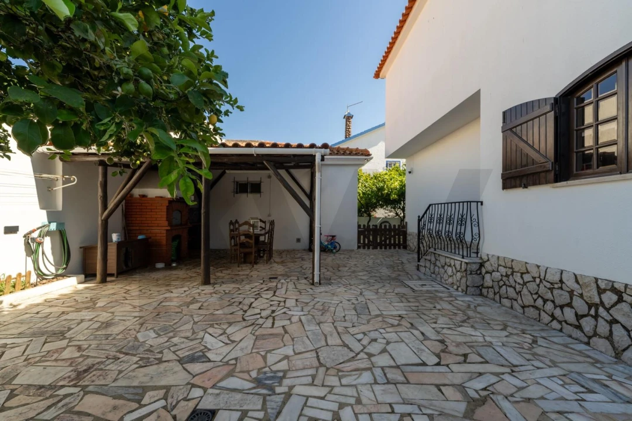
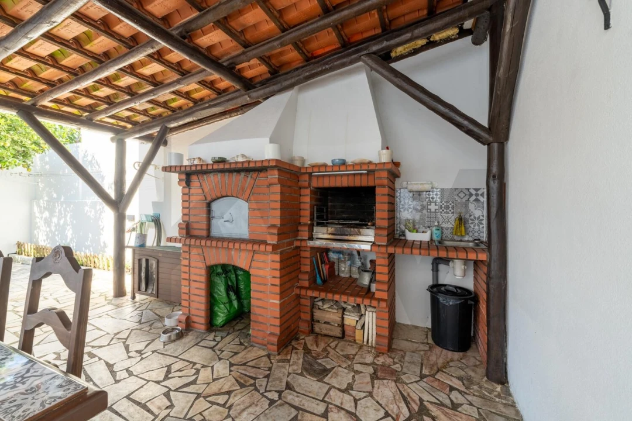
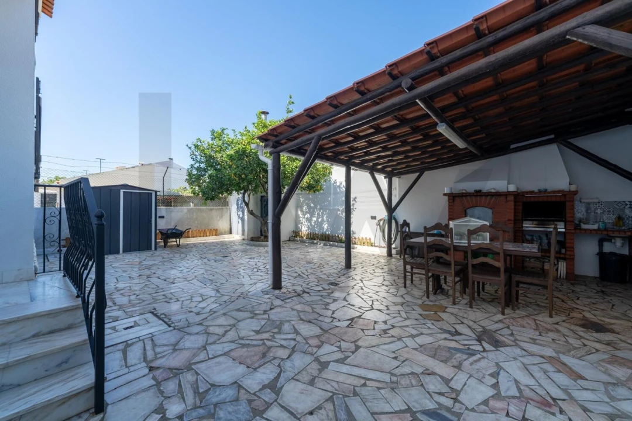
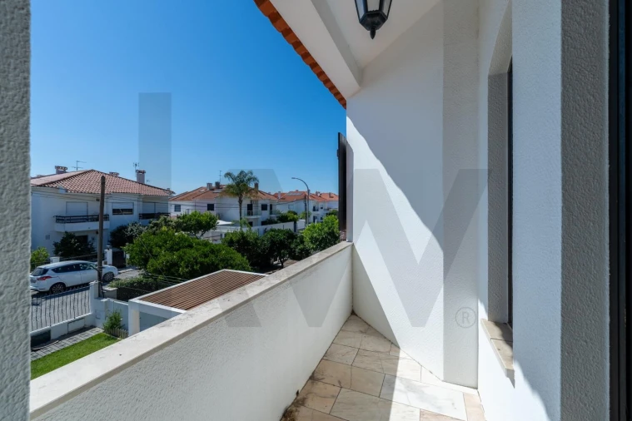
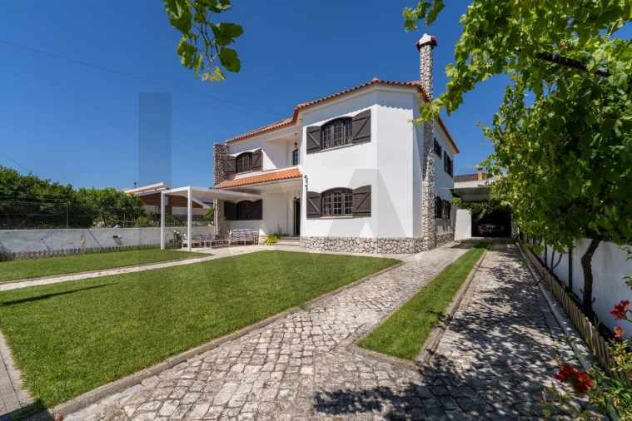
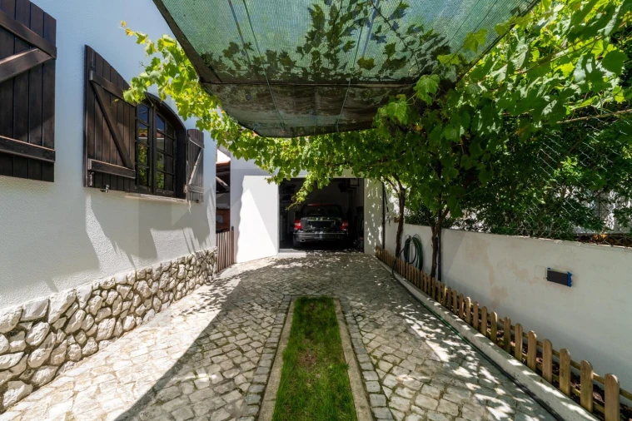
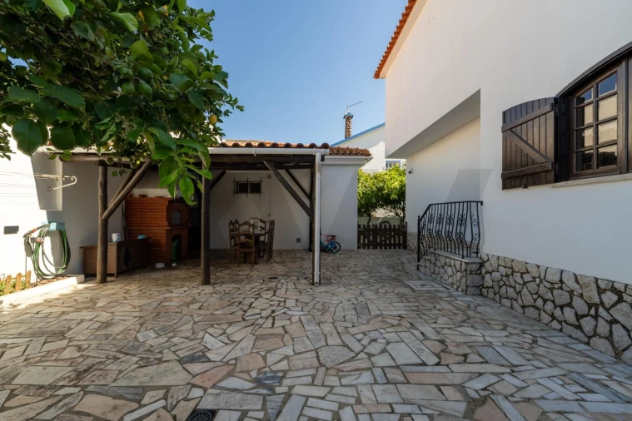
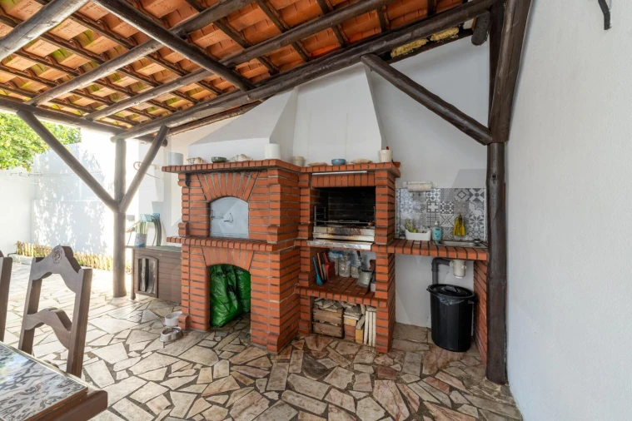
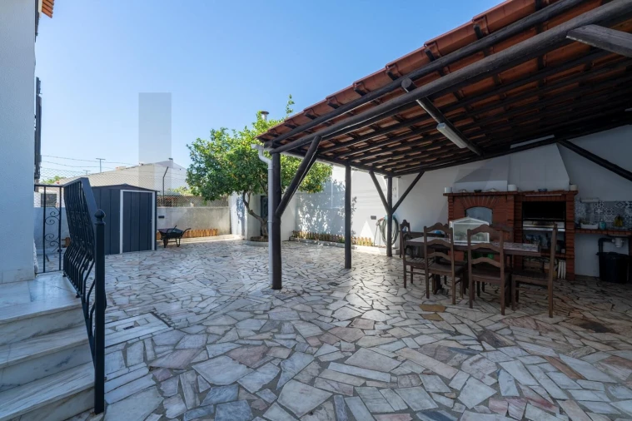
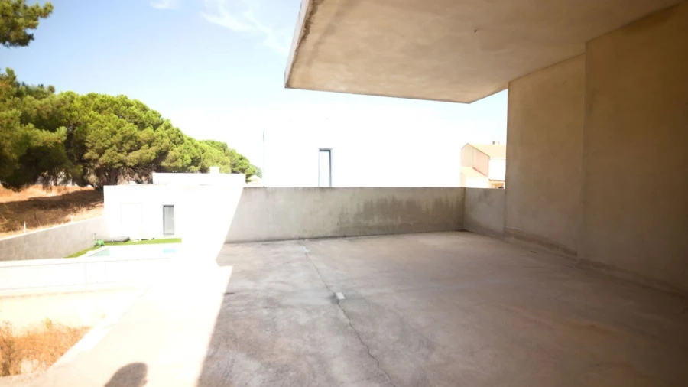
Lá fora vive-se nos dias bons: jardim, terraço nas traseiras e churrasqueira para os almoços de domingo que se estendem pela tarde. Garagem fechada e portão automático completam o conjunto — conforto prático que só se valoriza quando se tem. Aquecimento central e paredes robustas mantêm a casa acolhedora ao longo do ano.
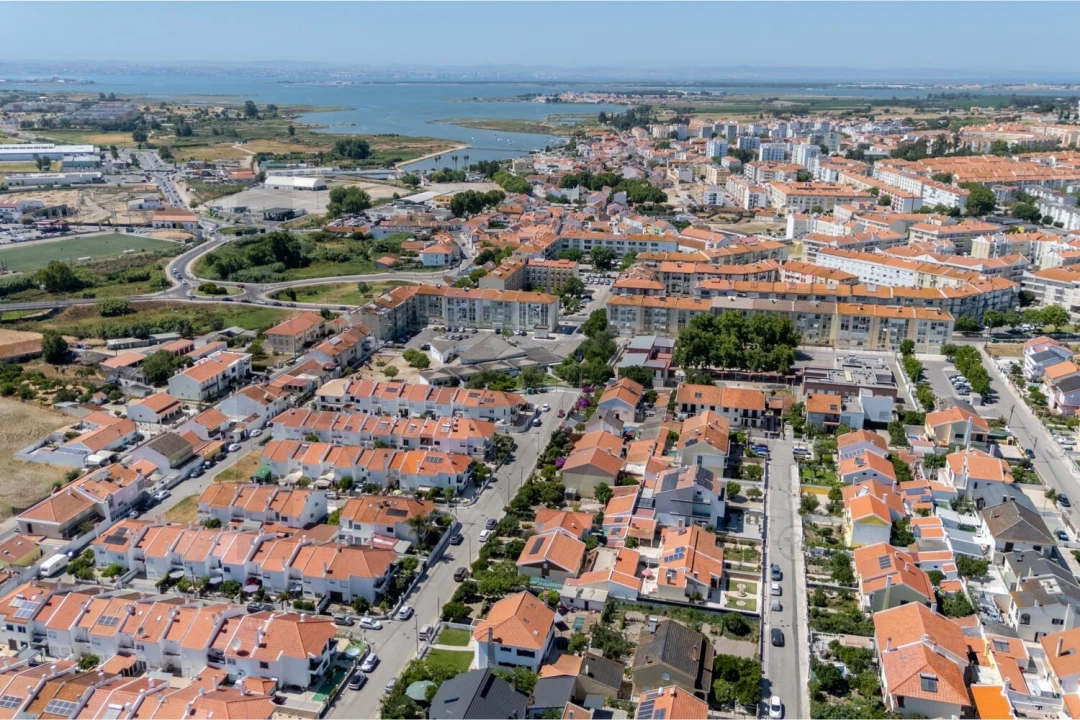
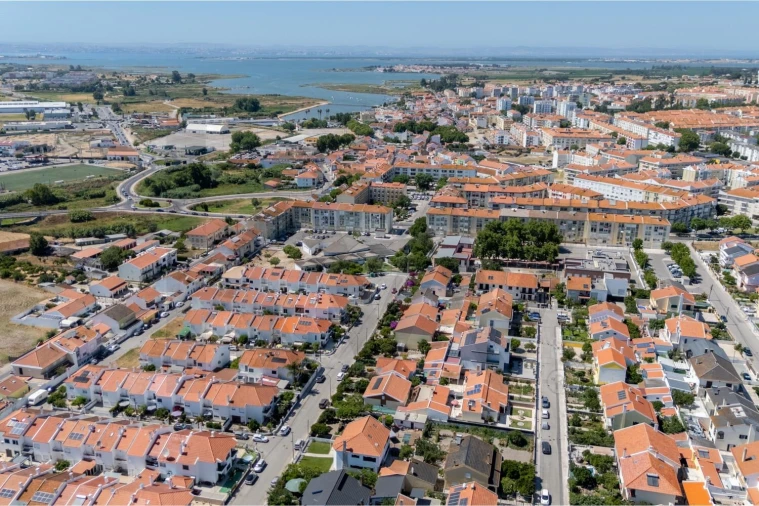
E há a localização. No coração da Moita, tem tudo à mão — serviços, comércio e escolas a poucos minutos a pé — e a autoestrada a apenas 5 minutos, com Lisboa mais perto do que parece pela margem sul. Aqui também se vive ao ritmo do rio: a praia fluvial do Rosário fica próxima e os passeios à beira-Tejo fazem-se com o estuário à porta. Uma vida serena, sem abdicar dos acessos.
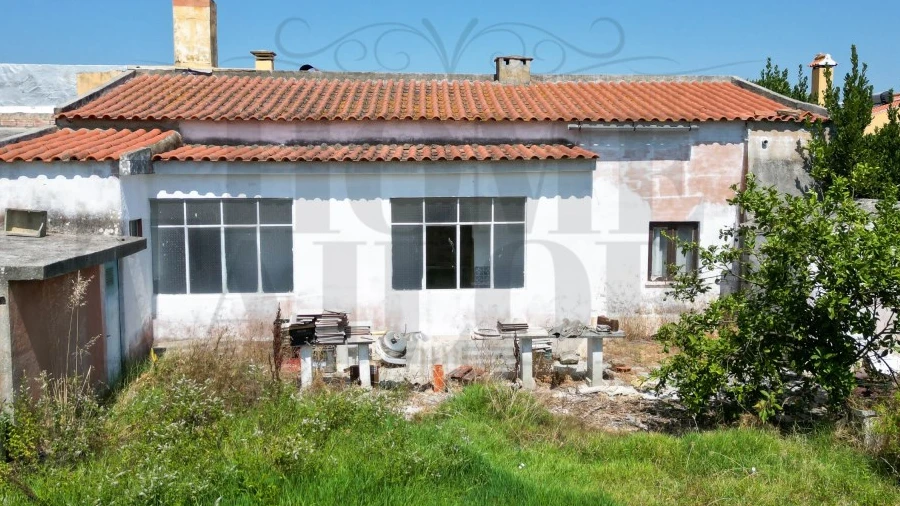
Construída nos anos 90 e sólida na estrutura, é uma casa com margem para quem a quiser tornar sua — uma tela ampla à espera do toque de uma família. O espaço já existe; falta só quem o preencha.
Certificado energético D. IMI anual de 486,27 €.
Marque visita e traga a sua família!
[EN]
A House for All Stages of Life: 4+1 Bedroom Home in Downtown Moita
Some houses are bought for a phase of life. This one is bought for all of them.
In the center of the town of Moita, just steps away from all public services and commercial areas, this villa was designed for a family that needs serious space — to grow, to host, to have the grandparents nearby without anyone tripping over anyone. There are 235 sqm of private gross area, on a 427 sqm plot, distributed with a generosity that is rarely found today.
On the ground floor is the social heart of the house. The 34 sqm living room, with a fireplace and tiled flooring, sets the tone for a spacious and welcoming ground floor. The equipped kitchen, with a granite countertop, integrates the dining room into a single space — the kind of wide area that handles a whole family dinner without crowding. Next to it, an extra that most villas do not have: a 19 sqm library, which serves perfectly as a home office, study room, or a fifth bedroom if the family needs it. And also a generous pantry and a bathroom with a hydromassage cabin on the lower floor.
On the upper floor, four spacious bedrooms are distributed with plenty of room, including a suite with its own bathroom that gives parents the privacy they deserve. The remaining three bedrooms, all with good areas, are enough for the children and can still host the grandparents without them just passing through. Storage is thought out in detail: four built-in wardrobes — three in the bedrooms and one in the first-floor hallway. There are three bathrooms in the house, with towel warmers, and wooden window frames with classic shutters that give character to the rooms.
And then there is the attic — the room that makes families fall in love. Spacious and versatile, today it serves as a game room and gym, with plenty of space for foosball, a snooker table, and training. It is that extra square meter that changes daily life: where the kids grow up, teenagers host friends, and everyone has their own corner.
Outside is where you live on good days: garden, terrace at the back, and a barbecue for Sunday lunches that extend through the afternoon. A closed garage and automatic gate complete the package — practical comfort that is only truly valued when you have it. Central heating and robust walls keep the house cozy throughout the year.
And there is the location. In the heart of Moita, everything is close at hand — services, commerce, and schools just a few minutes' walk away — and the highway is only 5 minutes away, with Lisbon closer than it seems via the south bank. Here you also live at the rhythm of the river: the Rosário river beach is nearby and walks along the Tejo riverside are done with the estuary at your doorstep. A serene life, without giving up accesses.
Built in the 90s and solid in structure, it is a house with margin for whoever wants to make it their own — a wide canvas waiting for a family's touch. The space already exists; it just lacks someone to fill it.
Energy certificate D. Annual IMI (Property Tax) of €486.27.
Book a visit and bring your family!
No centro da vila da Moita, a poucos passos de todos os serviços públicos e superfícies comerciais, esta moradia foi pensada para uma família que precisa de espaço a sério — para crescer, para receber, para ter os avós por perto sem ninguém tropeçar em ninguém. São 235 m² de área bruta privativa, num lote de 427 m², distribuídos com uma generosidade que hoje raramente se encontra.
No rés-do-chão fica o coração social da casa. A sala de estar de 34 m², com lareira e pavimento em tijoleira, dá o mote para um piso térreo amplo e acolhedor. A cozinha equipada, com tampo em granito, integra a sala de jantar num só espaço — o género de zona ampla que aguenta um jantar de família inteira sem apertos. Ao lado, um extra que a maioria das moradias não tem: uma biblioteca de 19 m², que serve na perfeição como escritório em casa, sala de estudo ou quinto quarto se a família precisar. E ainda uma despensa generosa e uma casa de banho com cabine de hidromassagem, no piso de baixo.
No piso superior, quatro quartos amplos distribuem-se com folga, incluindo uma suite com casa de banho própria que dá aos pais o recolhimento que merecem. Os restantes três quartos, todos com boas áreas, chegam para os filhos e ainda recebem os avós sem ser de passagem. A arrumação está pensada ao pormenor: quatro roupeiros embutidos — três nos quartos e um no corredor do 1.º andar. São três casas de banho na casa, com aquecedor de toalhas, e caixilharia de madeira com portadas clássicas que dão carácter aos quartos.
E depois há o sótão — a divisão que faz as famílias apaixonarem-se. Amplo e versátil, hoje serve de sala de jogos e ginásio, com espaço de sobra para matraquilhos, uma mesa de snooker e treino. É aquele metro quadrado a mais que muda o dia a dia: onde os miúdos crescem, os adolescentes recebem amigos, e cada um tem o seu canto.
Lá fora vive-se nos dias bons: jardim, terraço nas traseiras e churrasqueira para os almoços de domingo que se estendem pela tarde. Garagem fechada e portão automático completam o conjunto — conforto prático que só se valoriza quando se tem. Aquecimento central e paredes robustas mantêm a casa acolhedora ao longo do ano.
E há a localização. No coração da Moita, tem tudo à mão — serviços, comércio e escolas a poucos minutos a pé — e a autoestrada a apenas 5 minutos, com Lisboa mais perto do que parece pela margem sul. Aqui também se vive ao ritmo do rio: a praia fluvial do Rosário fica próxima e os passeios à beira-Tejo fazem-se com o estuário à porta. Uma vida serena, sem abdicar dos acessos.
Construída nos anos 90 e sólida na estrutura, é uma casa com margem para quem a quiser tornar sua — uma tela ampla à espera do toque de uma família. O espaço já existe; falta só quem o preencha.
Certificado energético D. IMI anual de 486,27 €.
Marque visita e traga a sua família!
[EN]
A House for All Stages of Life: 4+1 Bedroom Home in Downtown Moita
Some houses are bought for a phase of life. This one is bought for all of them.
In the center of the town of Moita, just steps away from all public services and commercial areas, this villa was designed for a family that needs serious space — to grow, to host, to have the grandparents nearby without anyone tripping over anyone. There are 235 sqm of private gross area, on a 427 sqm plot, distributed with a generosity that is rarely found today.
On the ground floor is the social heart of the house. The 34 sqm living room, with a fireplace and tiled flooring, sets the tone for a spacious and welcoming ground floor. The equipped kitchen, with a granite countertop, integrates the dining room into a single space — the kind of wide area that handles a whole family dinner without crowding. Next to it, an extra that most villas do not have: a 19 sqm library, which serves perfectly as a home office, study room, or a fifth bedroom if the family needs it. And also a generous pantry and a bathroom with a hydromassage cabin on the lower floor.
On the upper floor, four spacious bedrooms are distributed with plenty of room, including a suite with its own bathroom that gives parents the privacy they deserve. The remaining three bedrooms, all with good areas, are enough for the children and can still host the grandparents without them just passing through. Storage is thought out in detail: four built-in wardrobes — three in the bedrooms and one in the first-floor hallway. There are three bathrooms in the house, with towel warmers, and wooden window frames with classic shutters that give character to the rooms.
And then there is the attic — the room that makes families fall in love. Spacious and versatile, today it serves as a game room and gym, with plenty of space for foosball, a snooker table, and training. It is that extra square meter that changes daily life: where the kids grow up, teenagers host friends, and everyone has their own corner.
Outside is where you live on good days: garden, terrace at the back, and a barbecue for Sunday lunches that extend through the afternoon. A closed garage and automatic gate complete the package — practical comfort that is only truly valued when you have it. Central heating and robust walls keep the house cozy throughout the year.
And there is the location. In the heart of Moita, everything is close at hand — services, commerce, and schools just a few minutes' walk away — and the highway is only 5 minutes away, with Lisbon closer than it seems via the south bank. Here you also live at the rhythm of the river: the Rosário river beach is nearby and walks along the Tejo riverside are done with the estuary at your doorstep. A serene life, without giving up accesses.
Built in the 90s and solid in structure, it is a house with margin for whoever wants to make it their own — a wide canvas waiting for a family's touch. The space already exists; it just lacks someone to fill it.
Energy certificate D. Annual IMI (Property Tax) of €486.27.
Book a visit and bring your family!
Localização
Moita, Moita, Setúbal
Imóveis semelhantes
 Moradia T1 para Venda em Moita
265.000 €
Moradia T1 para Venda em Moita
265.000 €
 Moradia T3 para Venda em Moita
420.000 €
Moradia T3 para Venda em Moita
420.000 €
 Moradia T1 para Venda em Moita
198.000 €
Moradia T1 para Venda em Moita
198.000 €
 Moradia T3 para Venda em Moita
375.000 €
Moradia T3 para Venda em Moita
375.000 €
 Moradia T3 para Venda em Moita
375.000 €
Moradia T3 para Venda em Moita
375.000 €
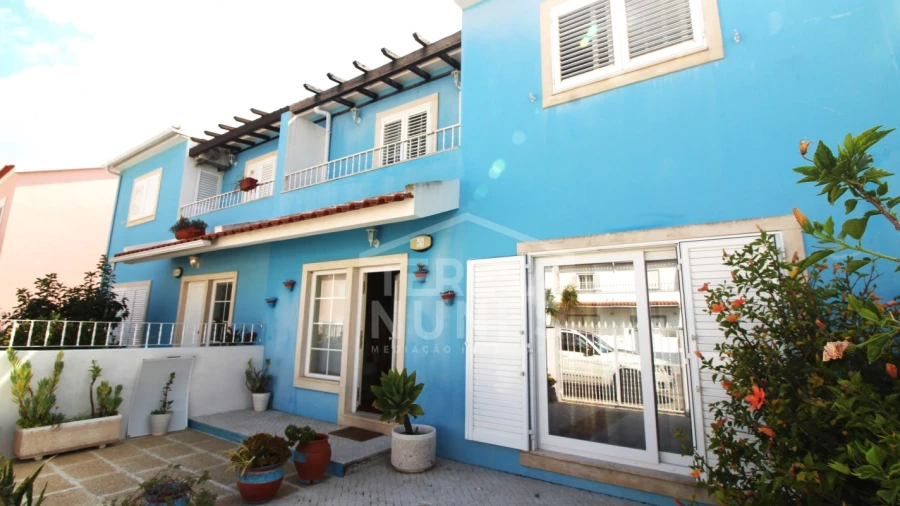 Moradia T3 para Venda em Moita
449.000 €
Moradia T3 para Venda em Moita
449.000 €
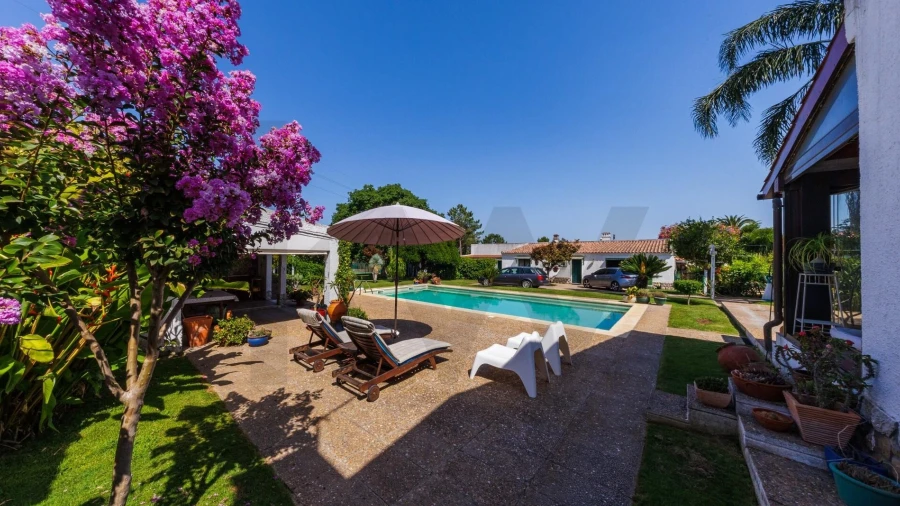 Moradia T4 para Venda em Moita
980.000 €
Moradia T4 para Venda em Moita
980.000 €
 Moradia T3 para Venda em Moita
590.000 €
Moradia T3 para Venda em Moita
590.000 €
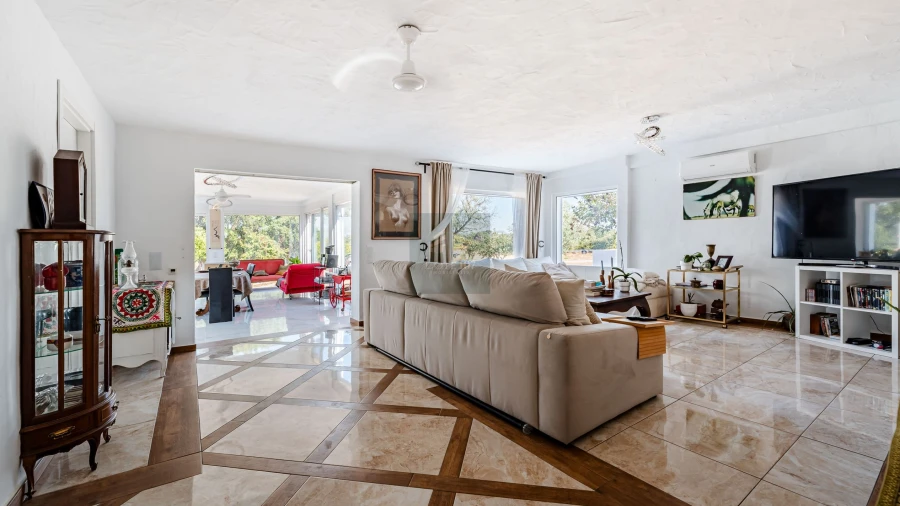 Moradia T3 para Venda em Moita
995.000 €
Moradia T3 para Venda em Moita
995.000 €
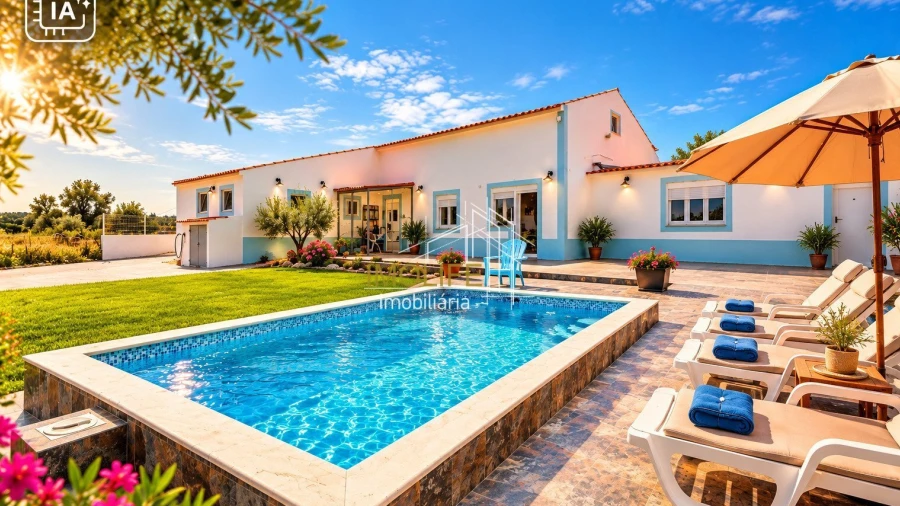 Moradia T4 para Venda em Moita
495.000 €
Moradia T4 para Venda em Moita
495.000 €
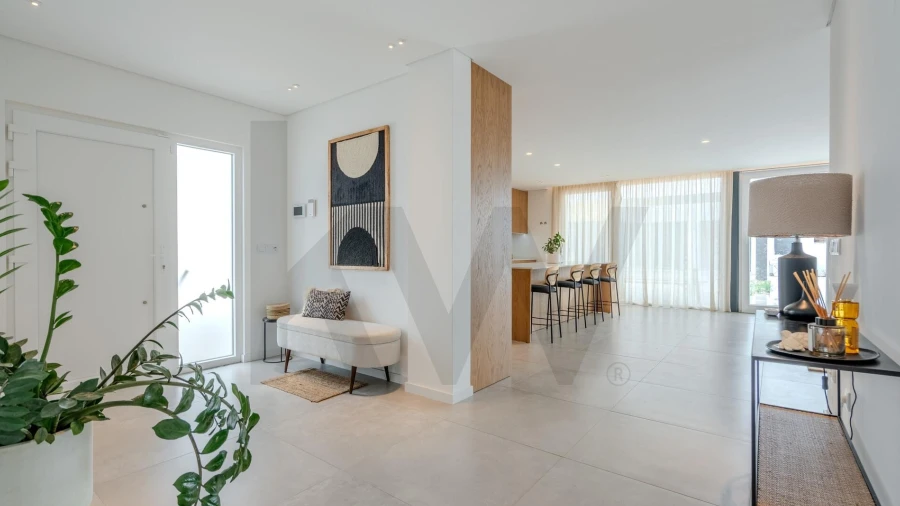 Moradia T3 para Venda em Moita
850.000 €
Moradia T3 para Venda em Moita
850.000 €
 Moradia T6 para Venda em Moita
1.300.000 €
Moradia T6 para Venda em Moita
1.300.000 €
Informação do anúncio
ID do anúncio
1997132
Referência Externa
KWPT-035722
Atualizado em
24/10/2026 05:42:55
Há algo errado neste anúncio?
Anunciante


KW Alfa Lisboa
AMI 18161
Referência do imóvel:
KWPT-035722

A sua mensagem foi encaminhada para o anunciante responsável pelo anuncio.

Irá ser contactado por um dos agentes responsáveis
para lhe tirar todas as suas dúvidas.
Anunciante
KW Alfa Lisboa
AMI 18161
Referência do imóvel:
KWPT-035722
A sua mensagem foi encaminhada para o anunciante responsável pelo anuncio.
Irá ser contactado por um dos agentes responsáveis
para lhe tirar todas as suas dúvidas.
Moradia T5 para Venda em Moita